
|
Quantity
|
Total
|
||
|
|
|||
|
|
|||
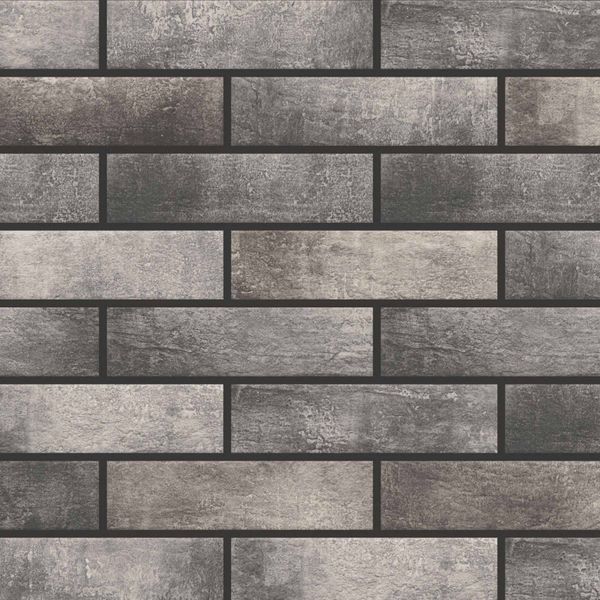
Primeberg Facade Thermal Panel Loft Brick Pepper
Loft Brick Pepper — style and contrast in every detail.
The thermal panel combines EPS-100 insulation with clinker tiles from Cerrad in the Pepper shade with a matte surface. The combination of grey, graphite, and anthracite tones creates a depth effect and gives the facade a distinctive modern character.
This color perfectly harmonizes with panoramic windows, glass, and metal elements, emphasizing the architectural dynamics of the building. Loft Brick Pepper is an ideal solution for facades designed in modern, high-tech, or minimalist styles where aesthetics and durability are essential.
Suitable for
- Private houses and cottages — elegant appearance and insulation.
- Summer houses and country homes — comfort throughout the year.
- Apartment buildings — reduced heating costs and modern design.
- Commercial buildings (shops, offices, restaurants) — attractive facade and energy savings.
- Industrial buildings — efficient insulation and aesthetics.
Why choose Primeberg thermal panels?
- Modern manufacturing with quality control.
- 20-year warranty.
- Fast and easy installation.
- Insulation and facade finishing in one material.
- Heat retention in winter and cool indoor climate in summer.
Technical specifications
| Parameter | Value |
|---|---|
| Tile color | Grey / Graphite / Anthracite |
| Texture | Matte |
| Tile type | Clinker gres |
| Tile manufacturer | Cerrad |
| Panel size (W × L) | 1040 × 560 mm |
| Thermal conductivity (λ) | 0.037 W/m·K |
| Polystyrene class | EPS-100 (Density — 18 kg/m³) |
| Water absorption | 2–4% |
| Weight | From 5 to 15 kg depending on thickness |
| Area of one panel | 0.582 m² |
| Quantity per 1 m² | 2 pcs |
Polystyrene thickness — which one to choose?
Not sure which thickness to select? Below is a short recommendation based on building type and climate conditions. If needed, we will help you choose the optimal solution for your project.
| Thickness | Recommendation |
|---|---|
| 50 mm | Minimal additional insulation for already insulated buildings or facades with thickness limitations. |
| 80 mm | Entry-level thermal insulation for relatively warm walls or mild climates. |
| 100 mm | Basic option for small buildings, summer houses, or seasonal homes. |
| 120 mm | Balanced solution for most residential houses in moderate and cold climates. |
| 150 mm | Suitable for energy-efficient residential buildings with permanent occupancy. |
| 200 mm | Maximum insulation level for northern regions or nearly zero-energy buildings (NZEB). |
The thicker the insulation, the better the thermal performance. We will help you select the optimal thickness for your building.
Installation and storage recommendations
Installation:
- Surface preparation: The facade must be clean, dry, and level before installation.
- Marking: Carefully mark panel placement starting from the bottom row.
- Fixing: Panels are mounted using special facade anchors and polyurethane adhesive foam.
- Joint grouting: After installation, joints between tiles must be filled with special grout for sealing and aesthetics.
Storage:
- Store thermal panels in a dry, ventilated area protected from direct sunlight and moisture.
- Panels should be stored horizontally on a flat surface to prevent deformation.
Want a beautiful and warm facade?
We will select the thickness, color, and configuration for your building, prepare a 3D preview, and provide an accurate calculation.
Leave a request on the website or call: +380 (66) 373 13 31